Homes for Sale in Northwest Ohio

Search current homes for sale throughout Defiance, Paulding, Henry, Williams, Fulton and Putnam counties. Whether you’re looking for a home in town, a country property with acreage or something in between, you can explore current Northwest Ohio listings here.

When you find a property that interests you, our local Realty Five team can help you understand the home, schedule a showing and confidently take the next step.

Save
Ask
Tour
Hide
Share
$119,900
40 Days On Site

402 S Sixth Street
Continental, OH 45831

For Sale|Single Family Residence|Active
3
Beds
2
Total Baths
2
Full Baths
2,022
SqFt
$59
/SqFt
1900
Built
Subdivision:
None
County:
Putnam
Listing courtesy of Karol Yeager of Realty Five of Defiance karol@realtyfive.com
Call Now: 888-766-8627
Is this the listing for you? We can help make it yours.
888-766-8627
402 S Sixth Street402 S Sixth Street402 S Sixth Street402 S Sixth Street
Save
Ask
Tour
Hide
Share

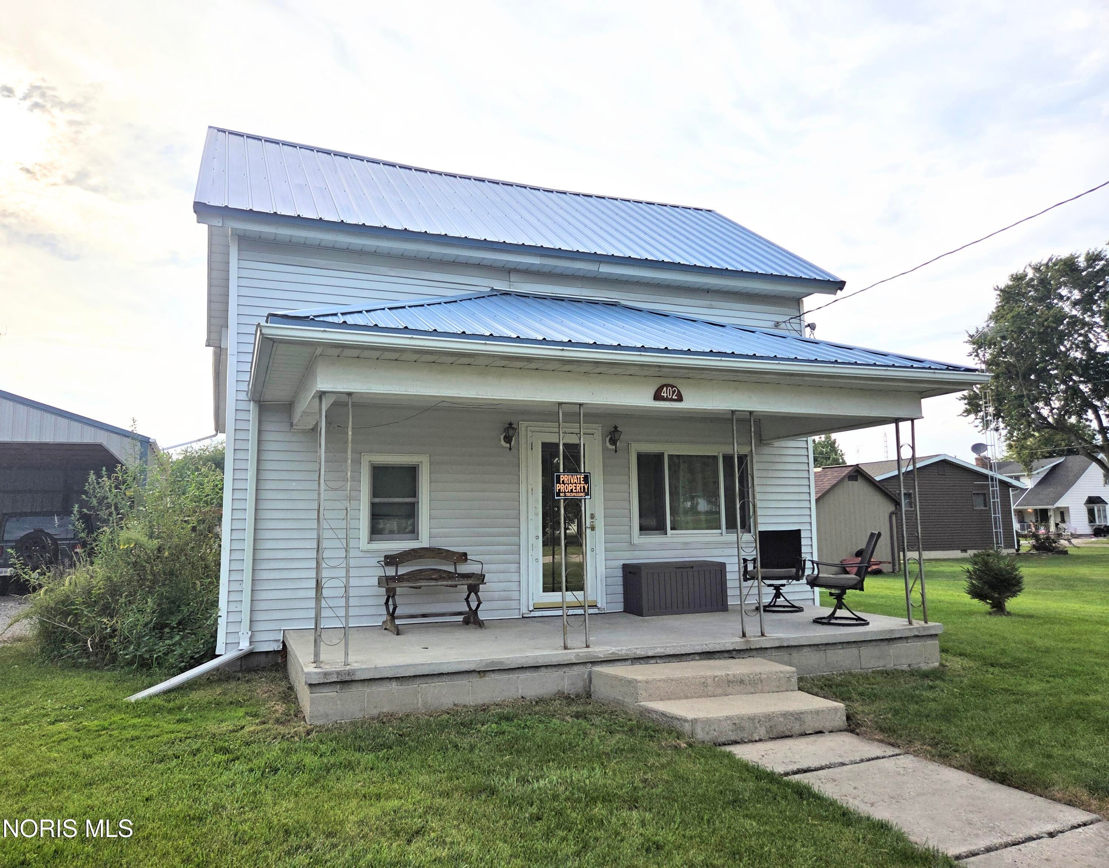
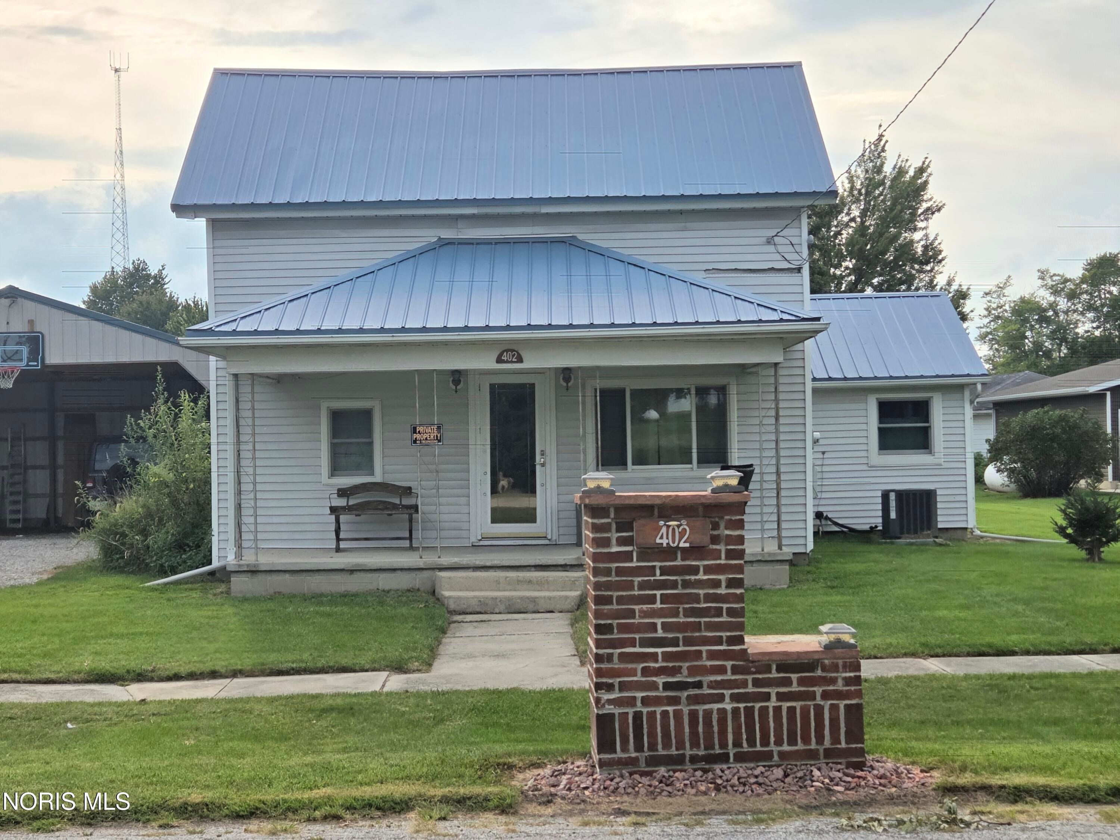
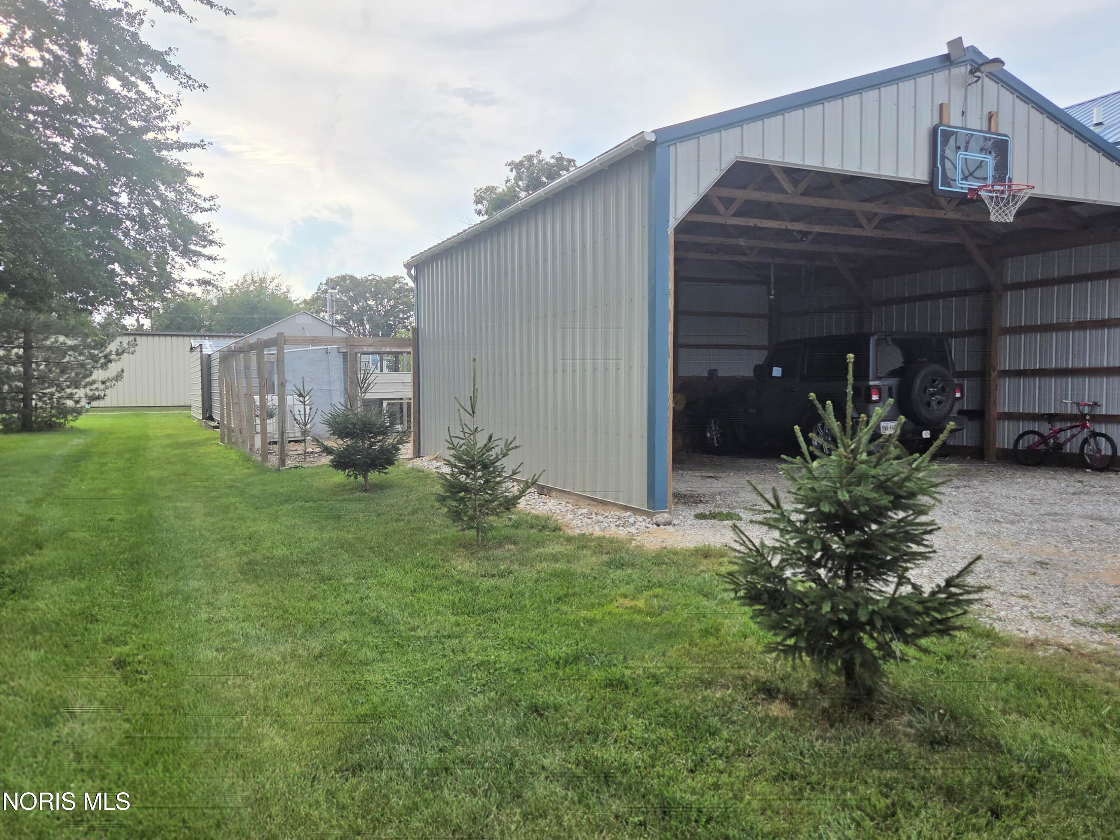
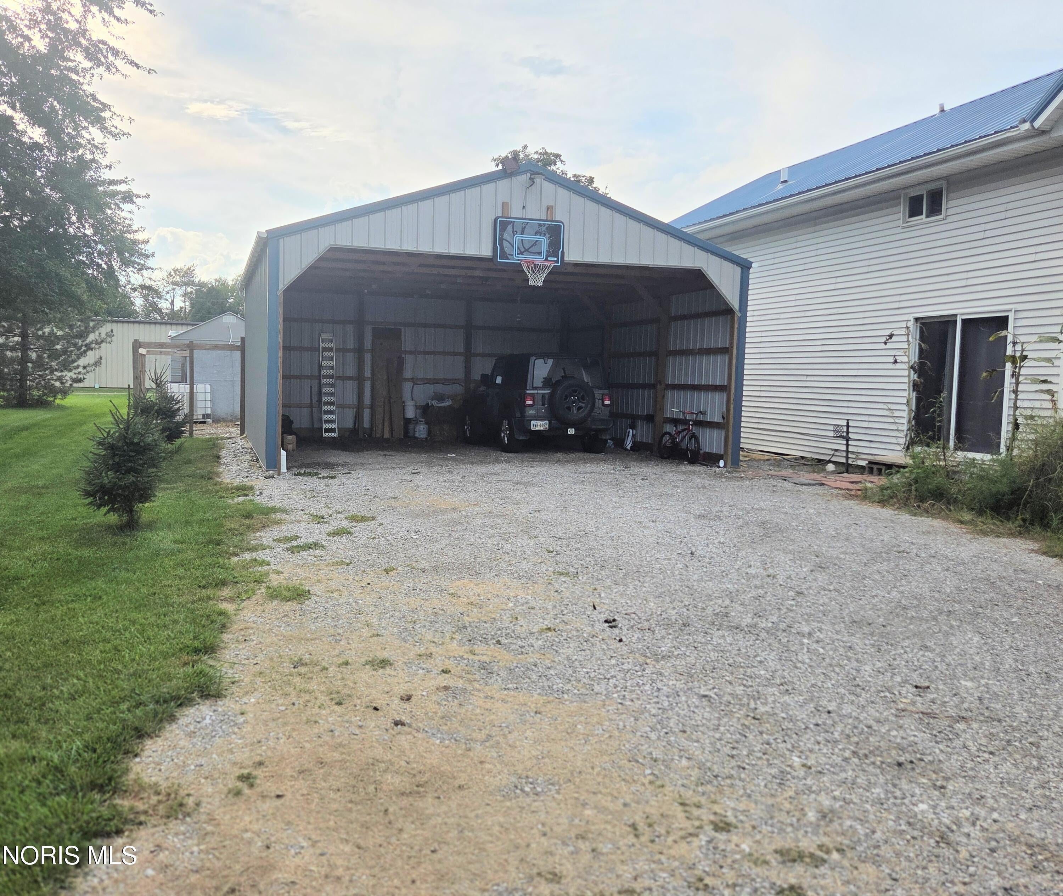
Interested in an interior fixer-upper? A cash buyer or a renovation/rehab-type loan will be required to purchase this home. Bring your vision & skills to life in this 2,200-square-foot home, it is spacious and it needs some finishing work and flooring. There is a LARGE back room currently used as storage; this space can be so versatile, with two closets and a man door to the backyard. The 9 x 8 pantry is about the size of an average utility room. Two full baths, one on each level. The second floor offers a bonus area and a good-sized landing. The exterior is basically done along with 16 new Anderson windows in 2023, central air new in 2025, metal roof 14 years old. Hot water heater 2026. Two staircases with one of them being original to the house. Three bedrooms with a fourth easy to make! Deep backyard holds a large chicken coop, 12 x 32 shed, bricked garden, and a carport. Garage space is a 24 x 24 pole barn along the side of the house. Deep lot 165 x 83 wide. Contingent on seller finding suitable housing.

Save
Ask
Tour
Hide
Share
Listing Snapshot
Price 
$119,900
Days On Site 
40 Days
Bedrooms 
3
Inside Area (SqFt) 
2,022 sqft
Total Baths 
2
Full Baths 
2
Partial Baths 
N/A
Lot Size 
0.314 Acres
Year Built 
1900
MLS Number 
10013278
Status 
Active
Property Tax 
N/A
HOA/Condo/Coop Fees 
N/A
Sq Ft Source 
Assessor
Friends & Family
Recent Activity
a month agoListing first seen on site
a month agoListing updated with changes from the MLS
General Features
Acres 
0.314
Carport 
4
Disclosures 
Property DisclosureLead Based Paint Disclosure
Levels 
Two
Number Of Stories 
2
Parking 
Alley AccessAdditional ParkingDetached CarportDrivewayGravelStorage
Parking Spaces 
8
Property Sub Type 
Single Family Residence
Sewer 
Public Sewer
Style 
Traditional
Utilities 
Electricity ConnectedPropaneSewer AvailableSewer ConnectedWater Connected
Water Source 
Public
Interior Features
Appliances 
Electric OvenWater Heater
Basement 
Crawl Space
Cooling 
Central AirCeiling Fan(s)
Electric 
100 Amp ServiceFuses
Flooring 
LaminateVinylWood
Heating 
Forced AirPropane
Interior 
Eat-in KitchenPantryStorageCeiling Fan(s)
Laundry Features 
Main Level
Bedroom 2 
Dimensions - 11.0x13.0Level - UpperFeatures - Ceiling Fan(s)
Bedroom 3 
Dimensions - 12.0x8.0Level - UpperDescription - Laminate.
Bonus Room 
Dimensions - 17.0x13.0Level - Main
Den 
Dimensions - 10.0x8.0Level - UpperDescription - Almost a second landing.
Dining Room 
Dimensions - 14.0x9.0Level - MainFeatures - Ceiling Fan(s)Description - Wood, slider door.
Exercise Room 
Dimensions - 11.0x9.0Level - Upper
Kitchen 
Dimensions - 16.0x9.0Level - MainFeatures - PantryDescription - Vinyl
Laundry 
Dimensions - 12.0x12.0Level - MainDescription - Concrete, Knotty pine, utility rm.
Living Room 
Dimensions - 16.0x14.0Level - MainFeatures - Ceiling Fan(s)Description - Wood floors
Primary Bedroom 1 
Dimensions - 15.0x16.0Level - UpperFeatures - Ceiling Fan(s)Description - Triple closet. Laminet.
Save
Ask
Tour
Hide
Share
Exterior Features
Construction Details 
Vinyl Siding
Exterior 
GardenLightingStorage
Other Structures 
Shed(s)Barn(s)
Patio And Porch 
Front PorchCoveredPatioPorch
Road Frontage 
City Street
Roof 
Metal
Windows/Doors 
Sliding Doors
Community Features
Community Features 
ParkSidewalks
School District 
Continental
Township 
Monroe
Roads 
Concrete
Schools
School District
Continental
Elementary School
Continental
Middle School
Continental
High School
Continental
Listing courtesy of Karol Yeager of Realty Five of Defiance karol@realtyfive.com


Listing information is provided by Participants of the NORIS MLS. IDX information is provided exclusively for personal, non-commercial use, and may not be used for any purpose other than to identify prospective properties consumers may be interested in purchasing. Information is deemed reliable but not guaranteed. Copyright 2026, NORIS MLS.
Last checked: 2026-10-22 01:44 AM UTC

Neighborhood & Commute
Source: Walkscore
Disclosure: Community information and market data powered by Constellation Data Labs. Information is deemed reliable but not guaranteed.
Save
Ask
Tour
Hide
Share